Silverleaf Residence

Scottsdale, Arizona
Kitchen, Living Space, Scullery, Office, Primary Suite & Exterior Consultation · Architectural Interior Remodel
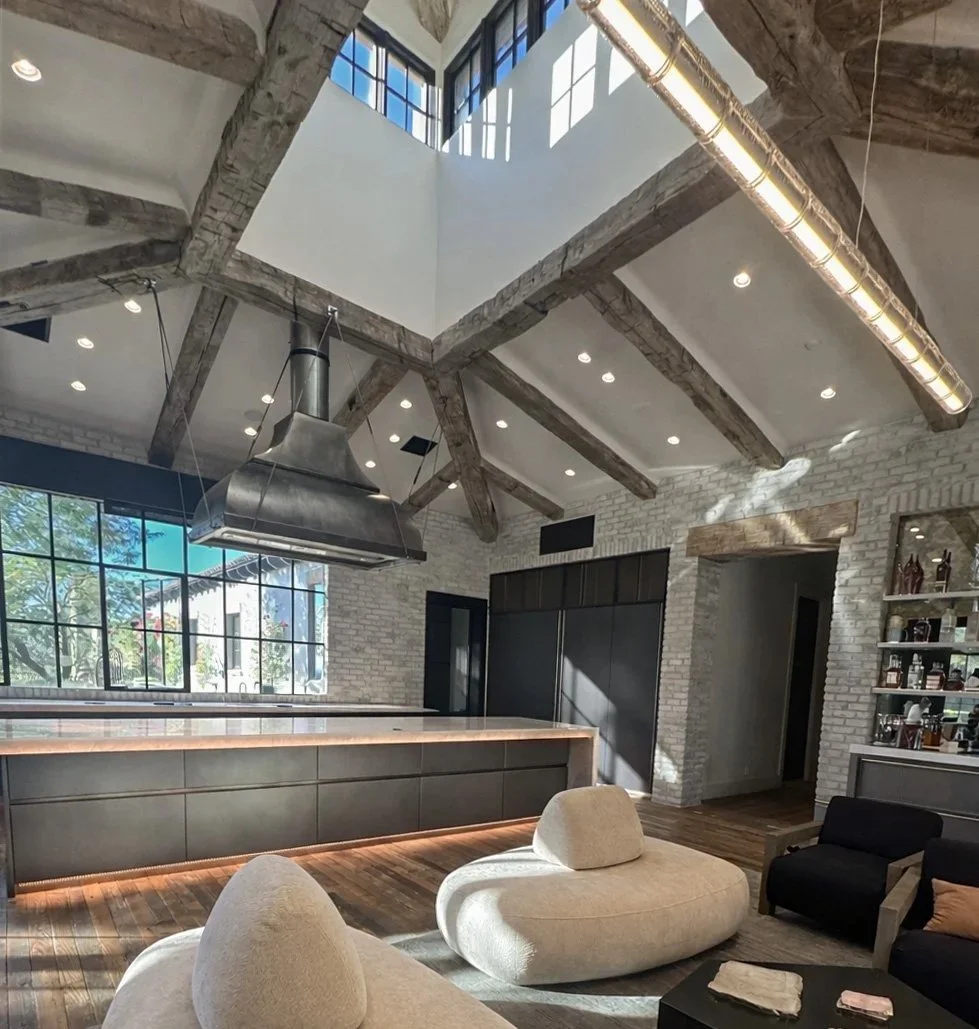
Originally defined by Venetian plaster, centuries-old European wood floors, soft brickwork, stone, and reclaimed beams, the home had strong old-world character. The challenge was to modernize the interiors without stripping away the materials and architectural details that made the house distinctive, all while incorporating the owner’s love for a more modern design.
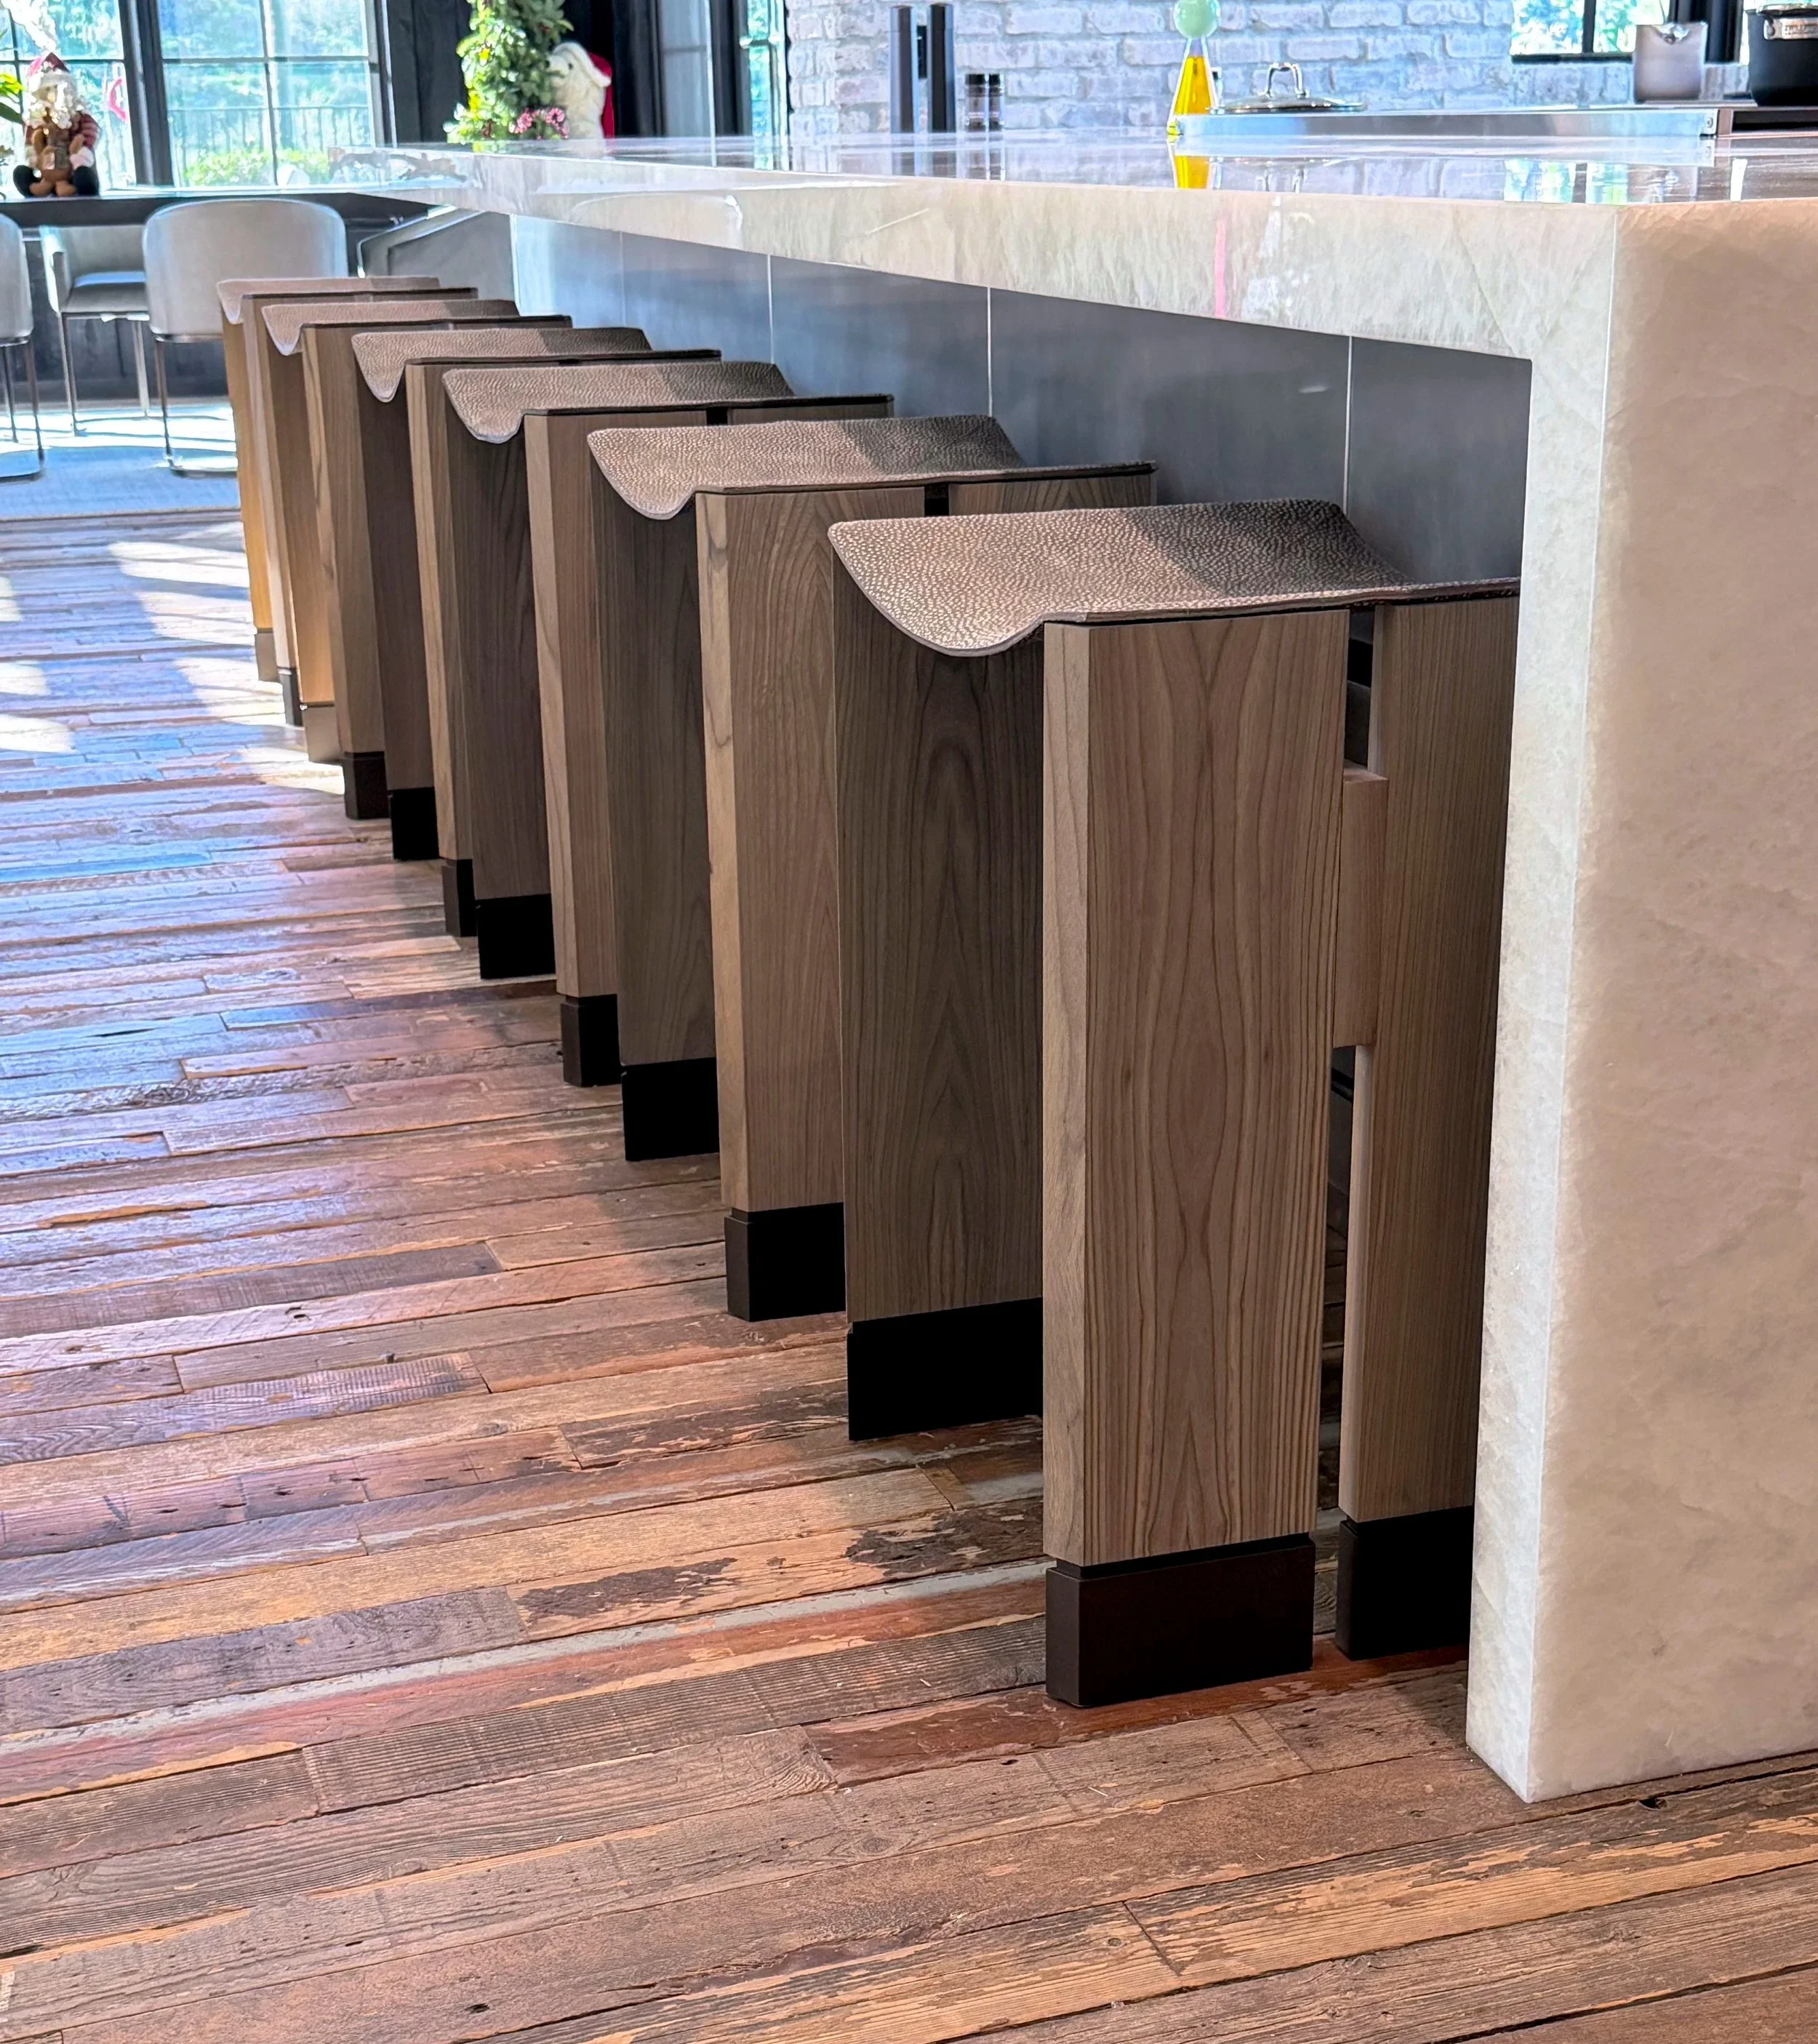
The resulting approach pairs clean-lined, neo-industrial elements with the home's existing warmth. Dark cabinetry, steel-framed glazing, luminous stone, and unexpected metallic finishes sharpen the original palette while allowing the reclaimed wood and masonry to remain central.
In the kitchen, black Xila wood cabinetry and a seven-foot galley sink sit against Crystallo Extra quartzite and metallic lacquer. In the scullery, an oversized window and backlit coffee bar scatter light across the metallic cabinetry, creating a softer, atmospheric glow.
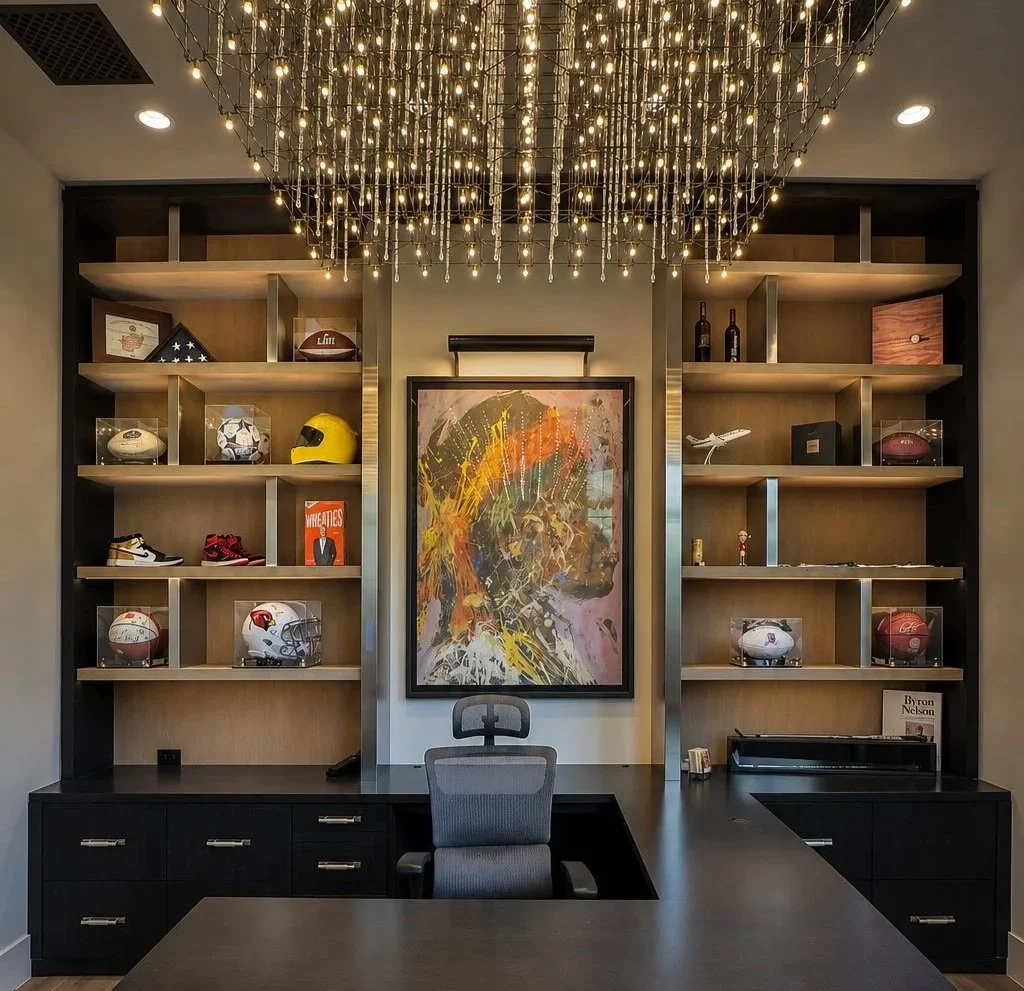
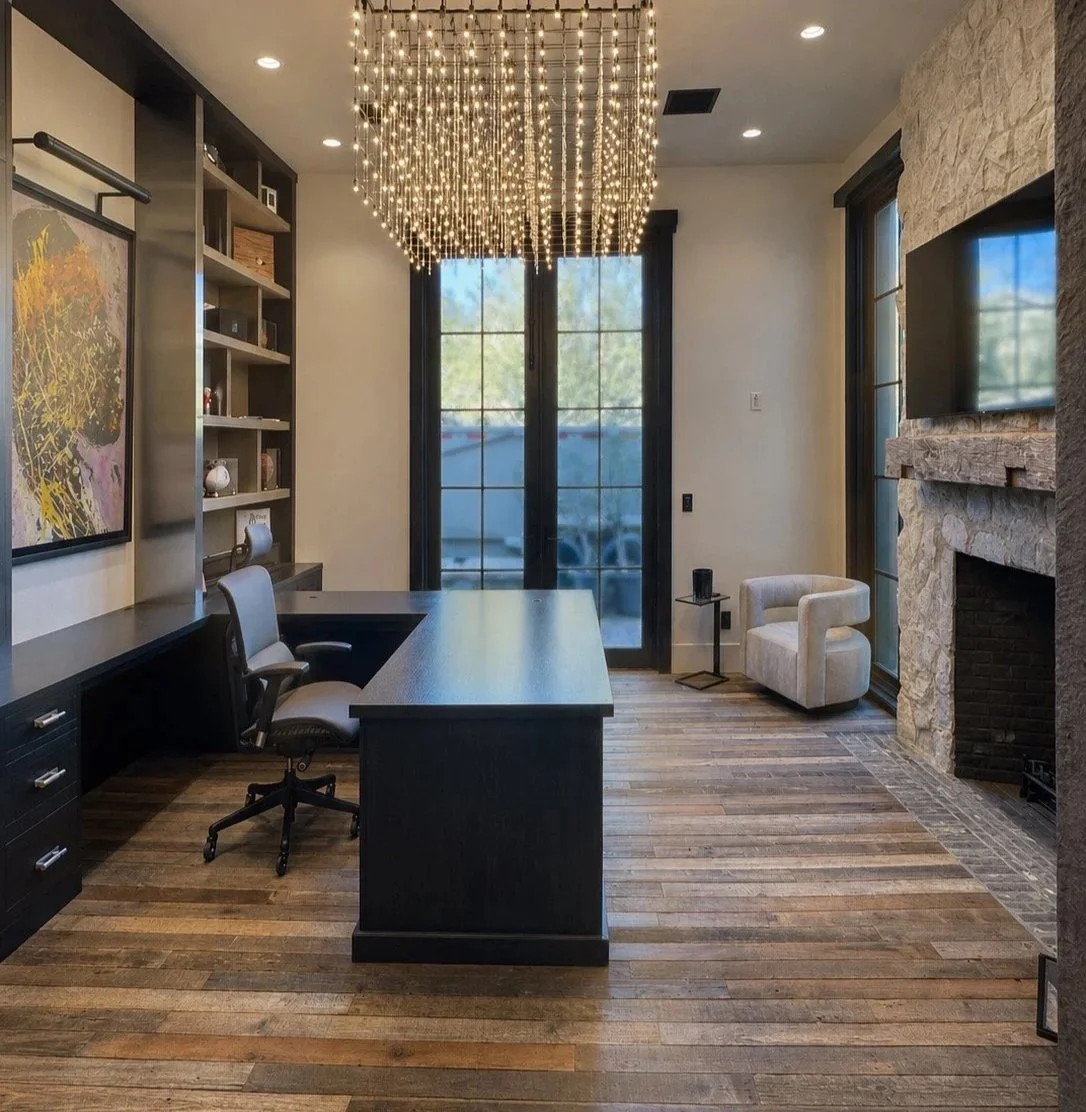
The office posed a different problem: building something strong and architectural around an existing desk rather than starting from scratch. The resulting bookshelves incorporate sliding vertical pillars on each shelf, wrapped in metal, adding heft and bouncing light through the piece, with lighting integrated directly into the millwork so it glows without a visible LED strip anywhere.
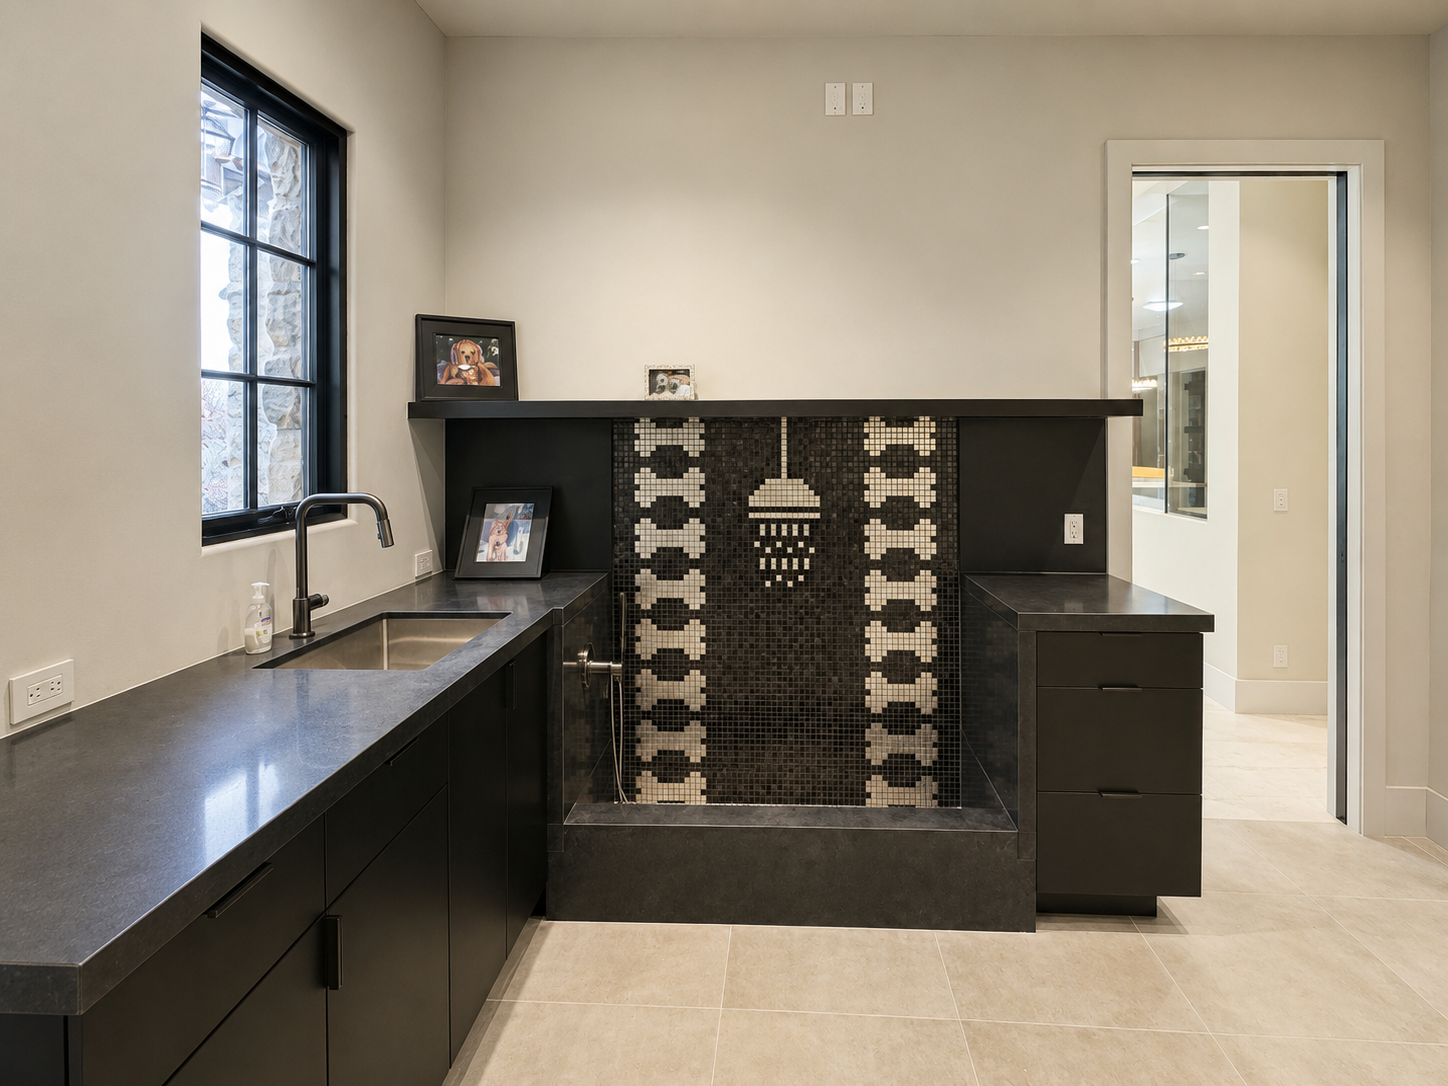
In the laundry room, our homeowners wanted something modern and sleek, but also functional. They dreamed of a whimsical dog washing station, and we provided just that, with custom mosaic tilework that carries the same shine found throughout the home.
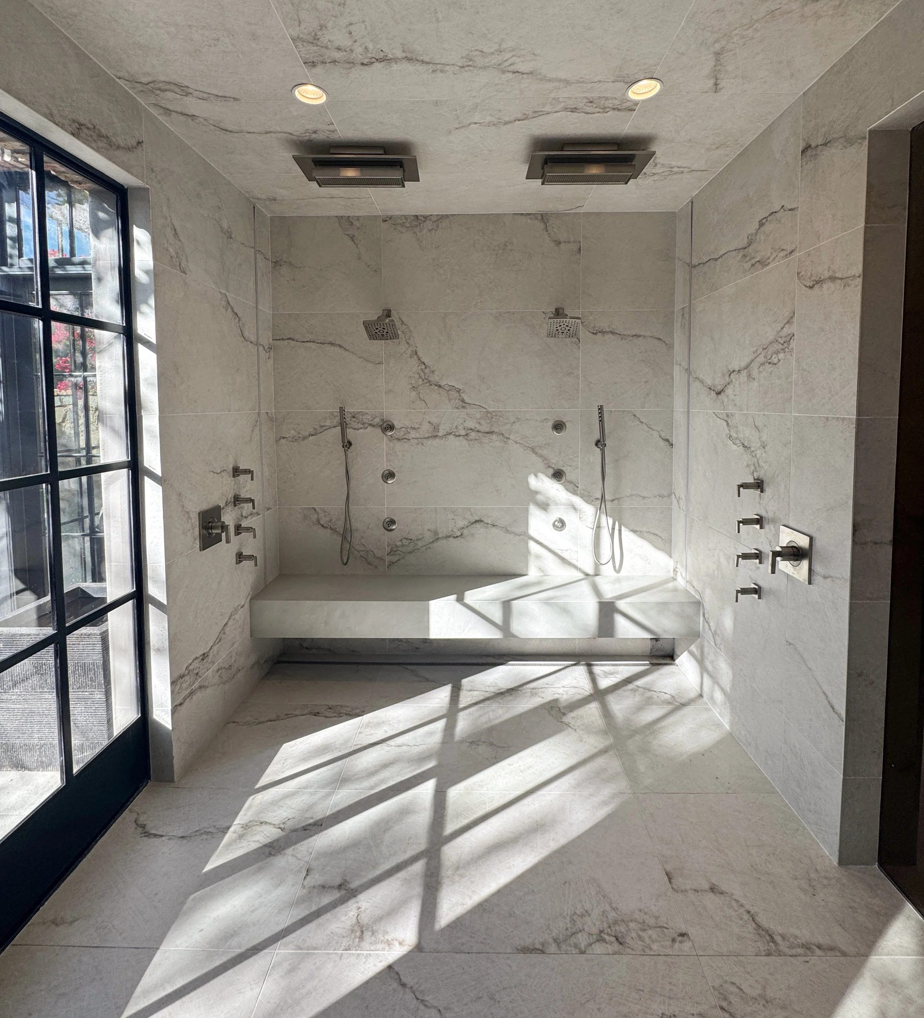
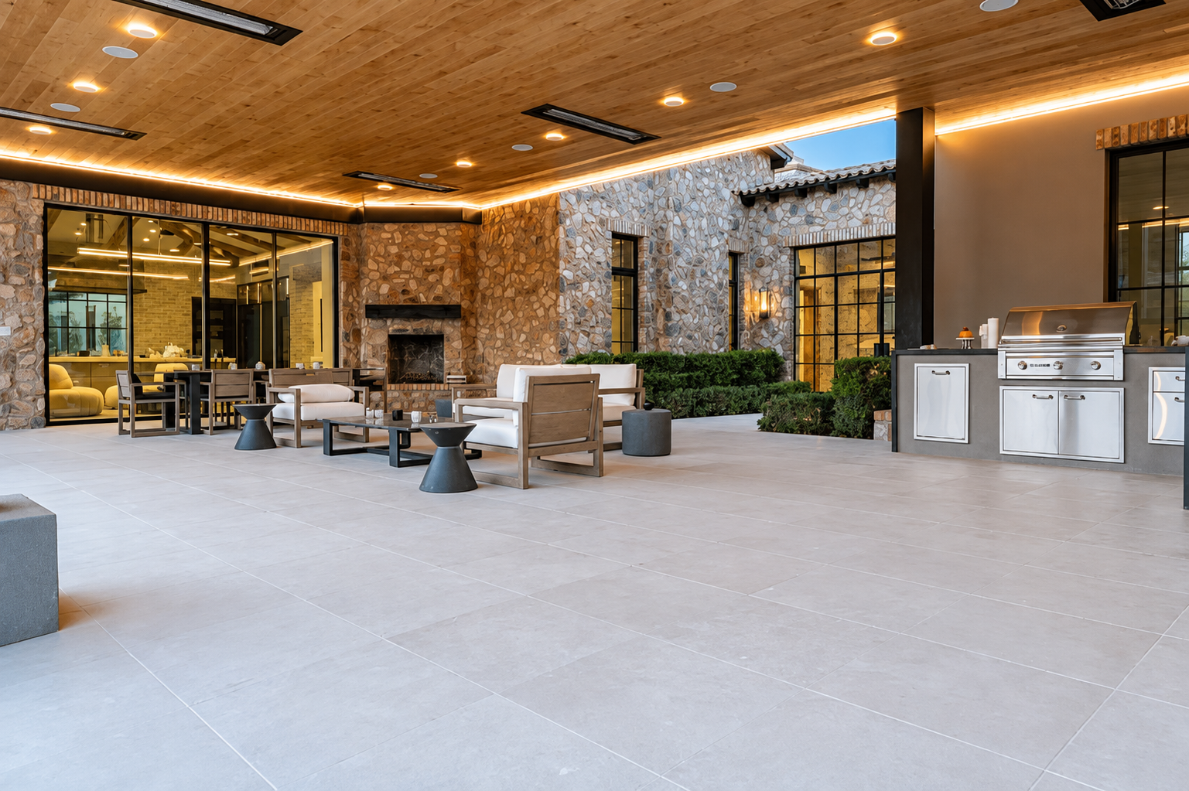
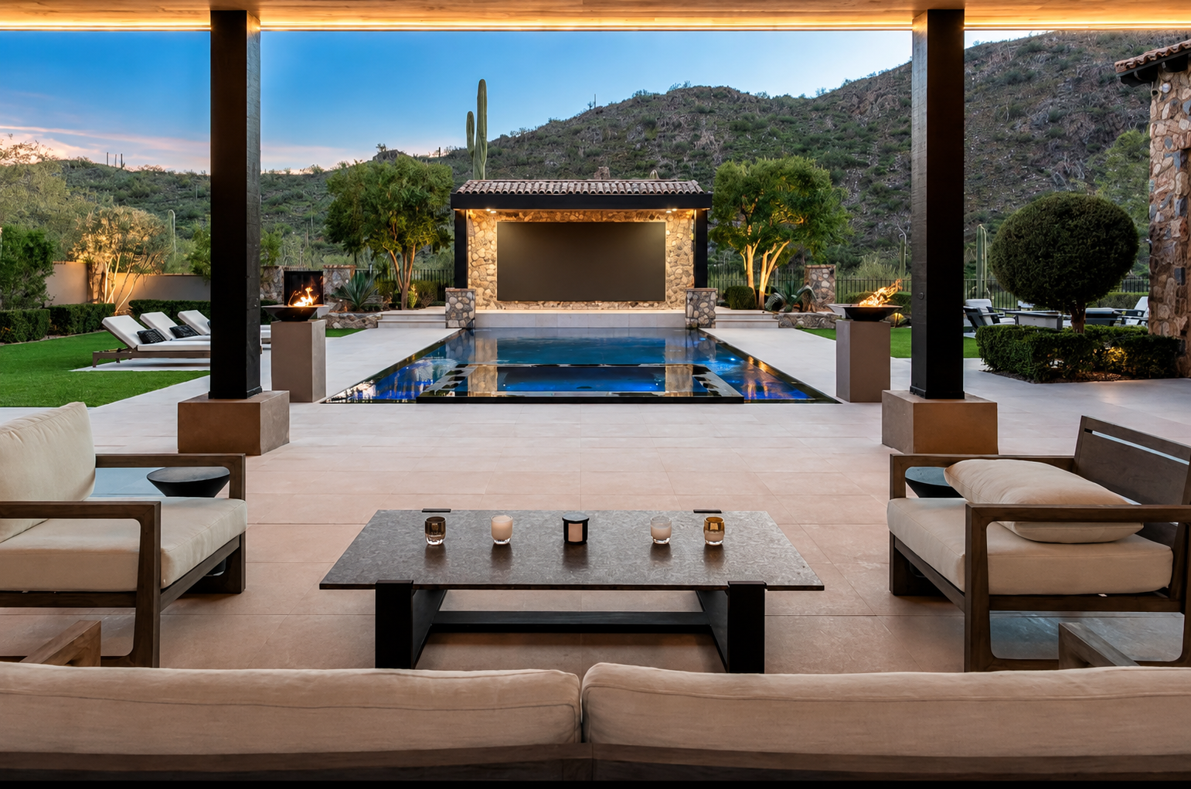
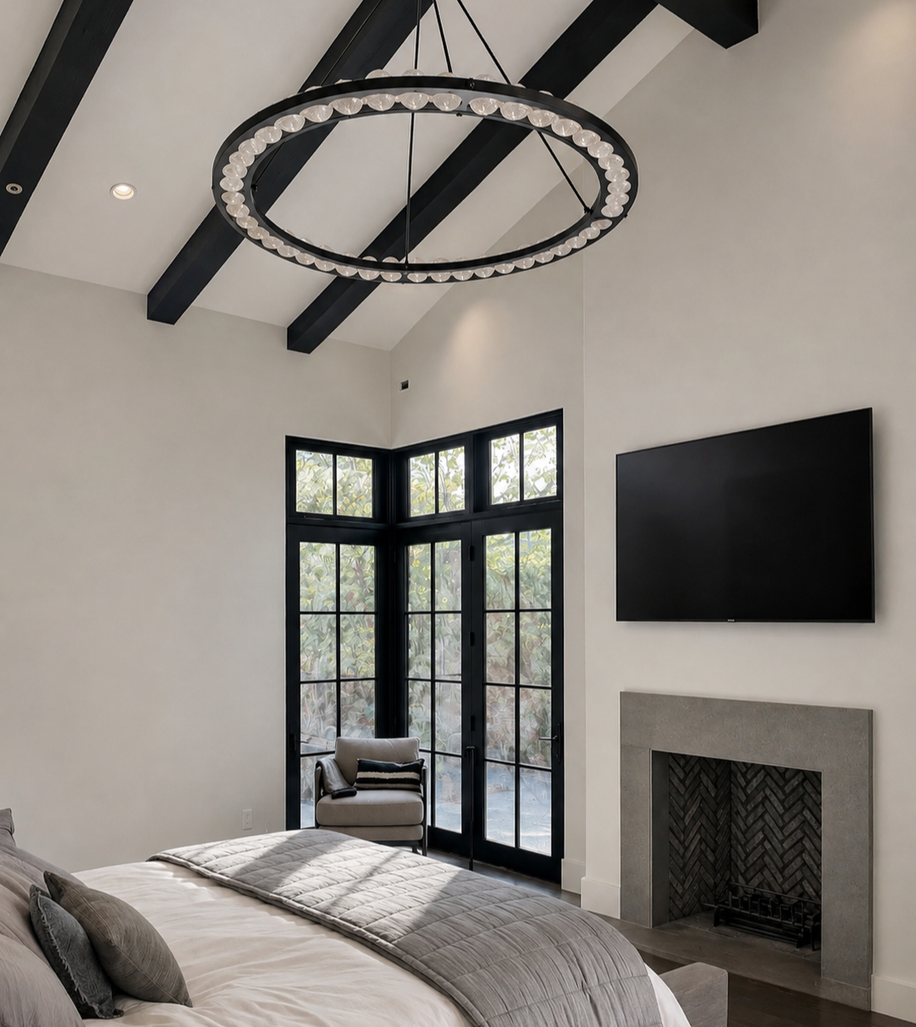
In the primary suite, a similar material language carries into the bath, this time softened, with the heavy black pulled back for a more serene palette, and continues outside, where the studio consulted on how the home's exterior extends its interior story.