Peoria Residence
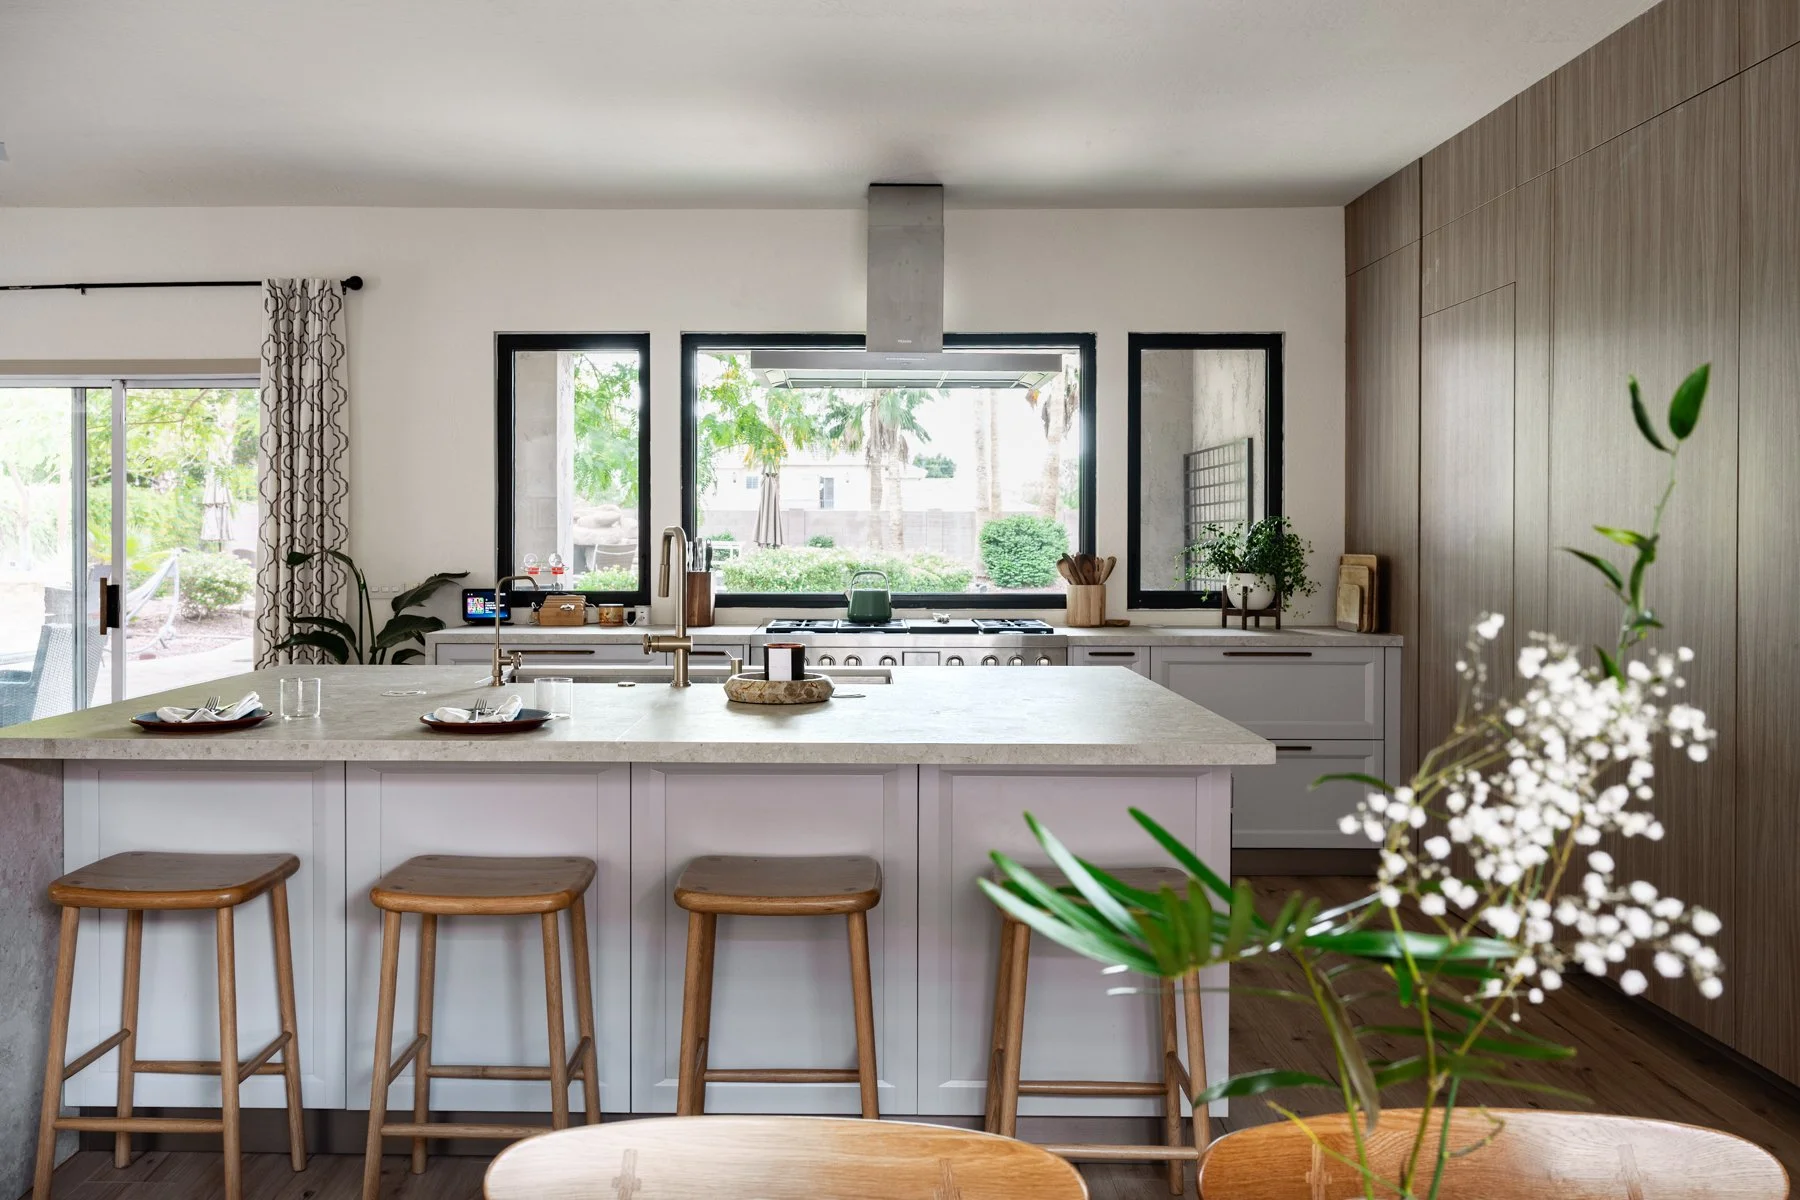
Designed for multigenerational living, this renovation introduced a 1,500-square-foot addition while preserving the architectural continuity of the original home. The central challenge was making the new construction feel as though it had always belonged, aligning rooflines, materials, and interior transitions so the addition reads as a natural extension rather than a separate structure.
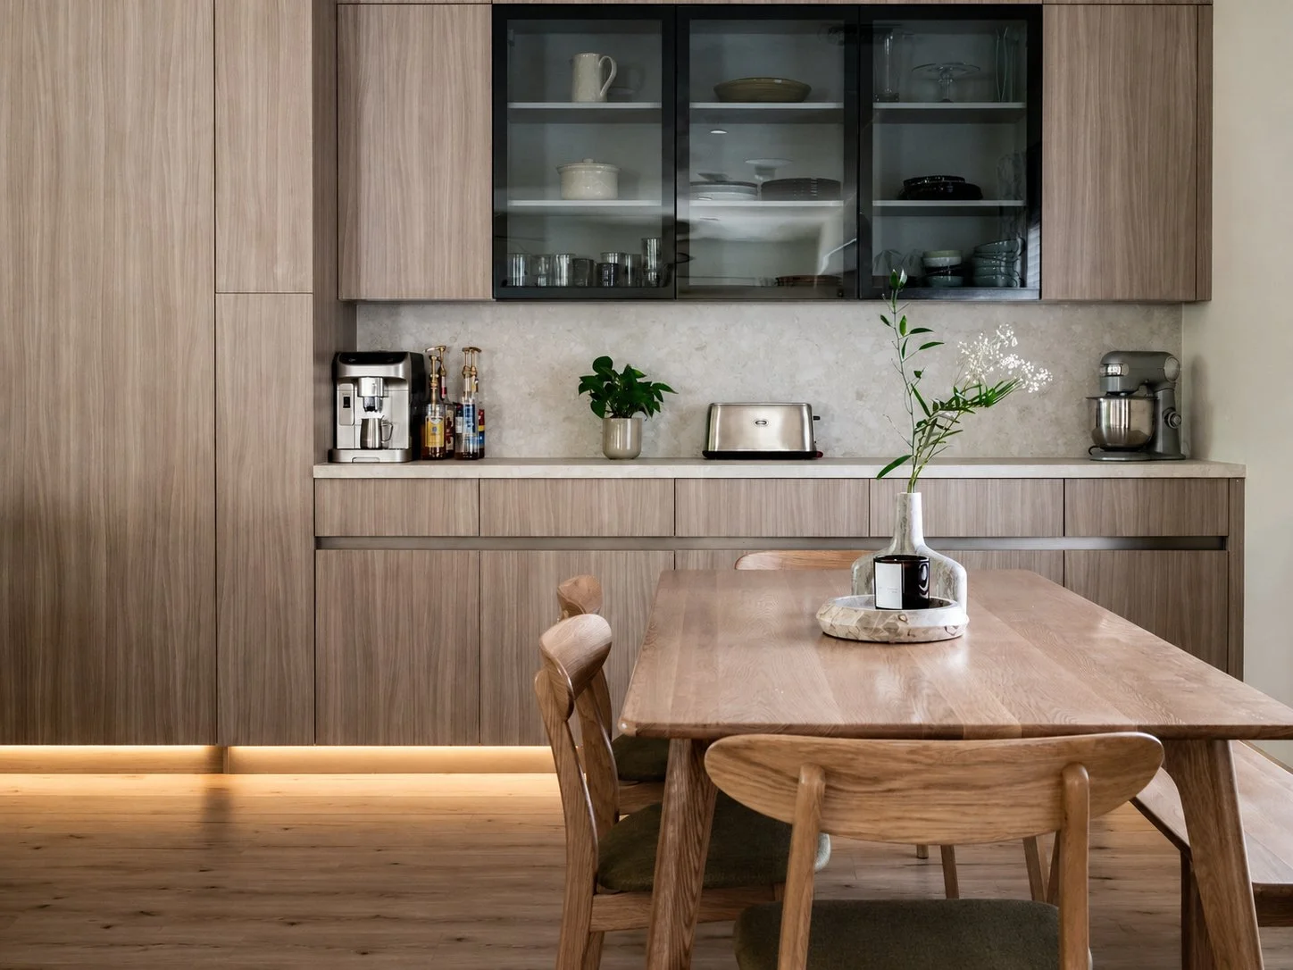
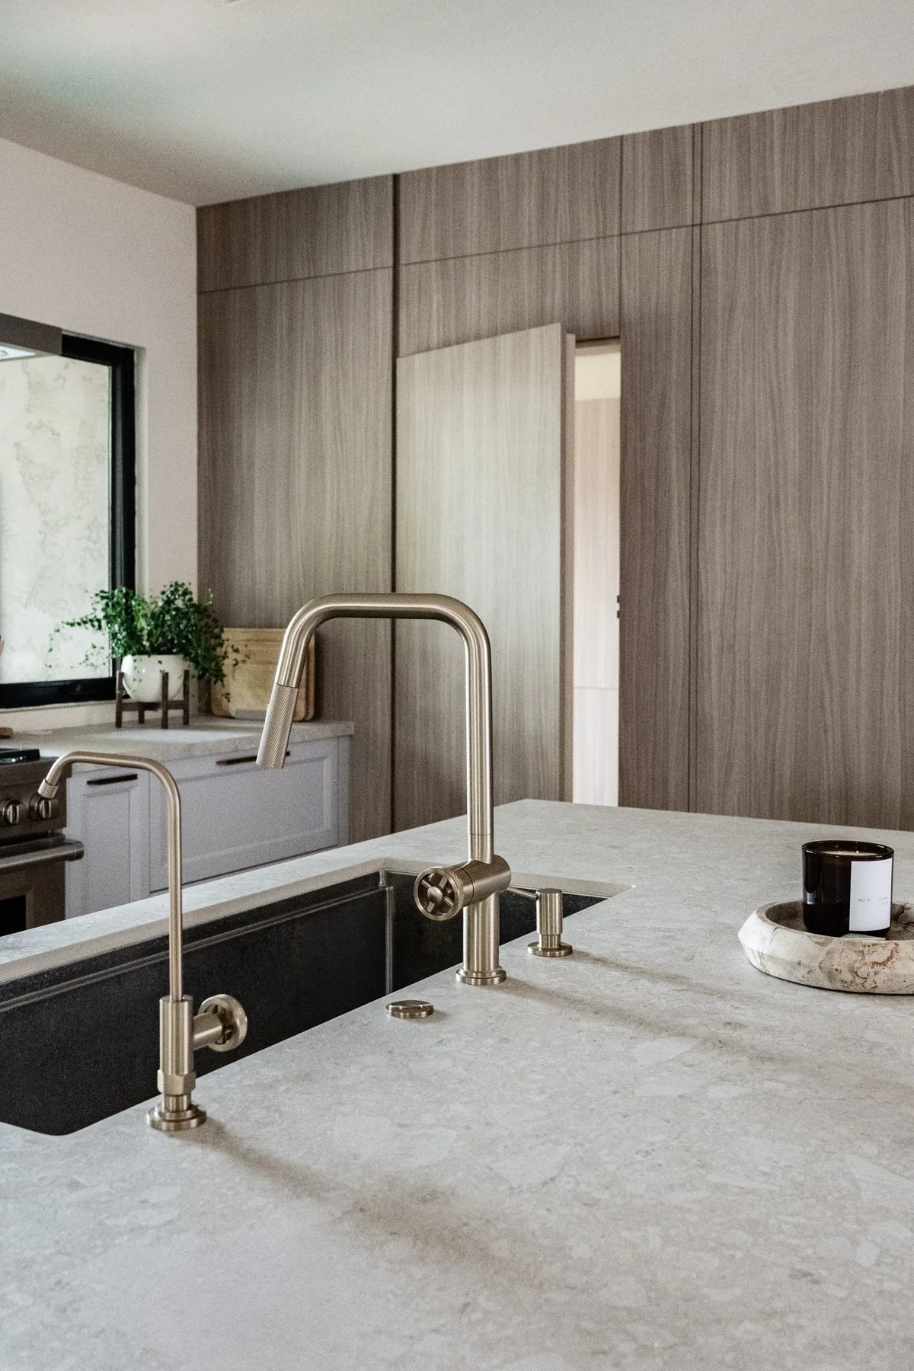
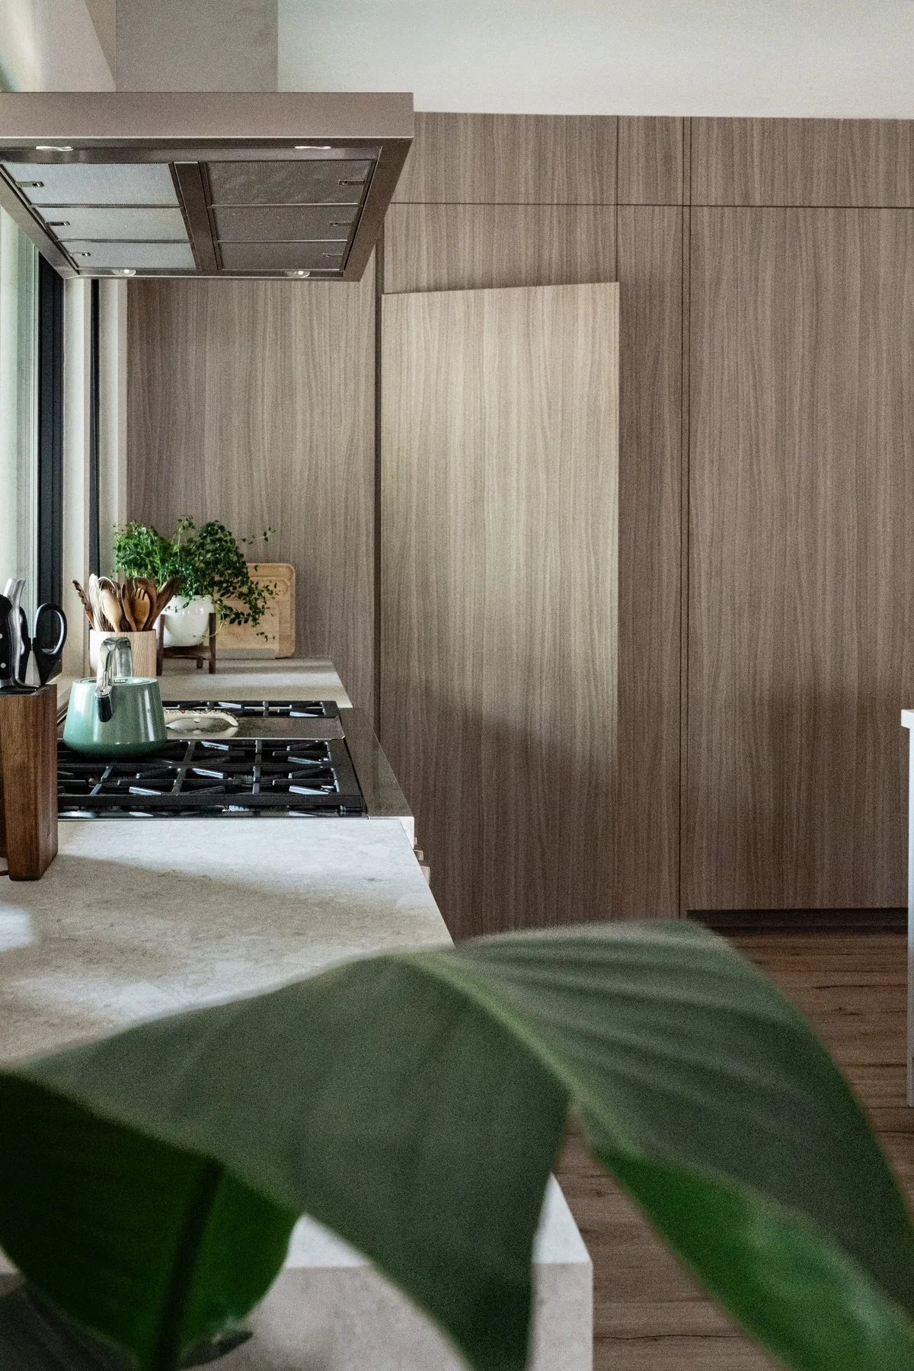
In the kitchen, a full renovation brought a new layout, new cabinetry, and new appliances, with warm floor-to-ceiling wood grain introducing an architectural presence to the room. The homeowners had lived with tiny backsplash windows overlooking a backyard they could barely see, so we opened the wall to large windows that frame the view directly. An extending range hood lowers while cooking and retracts out of sight when not in use, so it never competes with the window behind it.
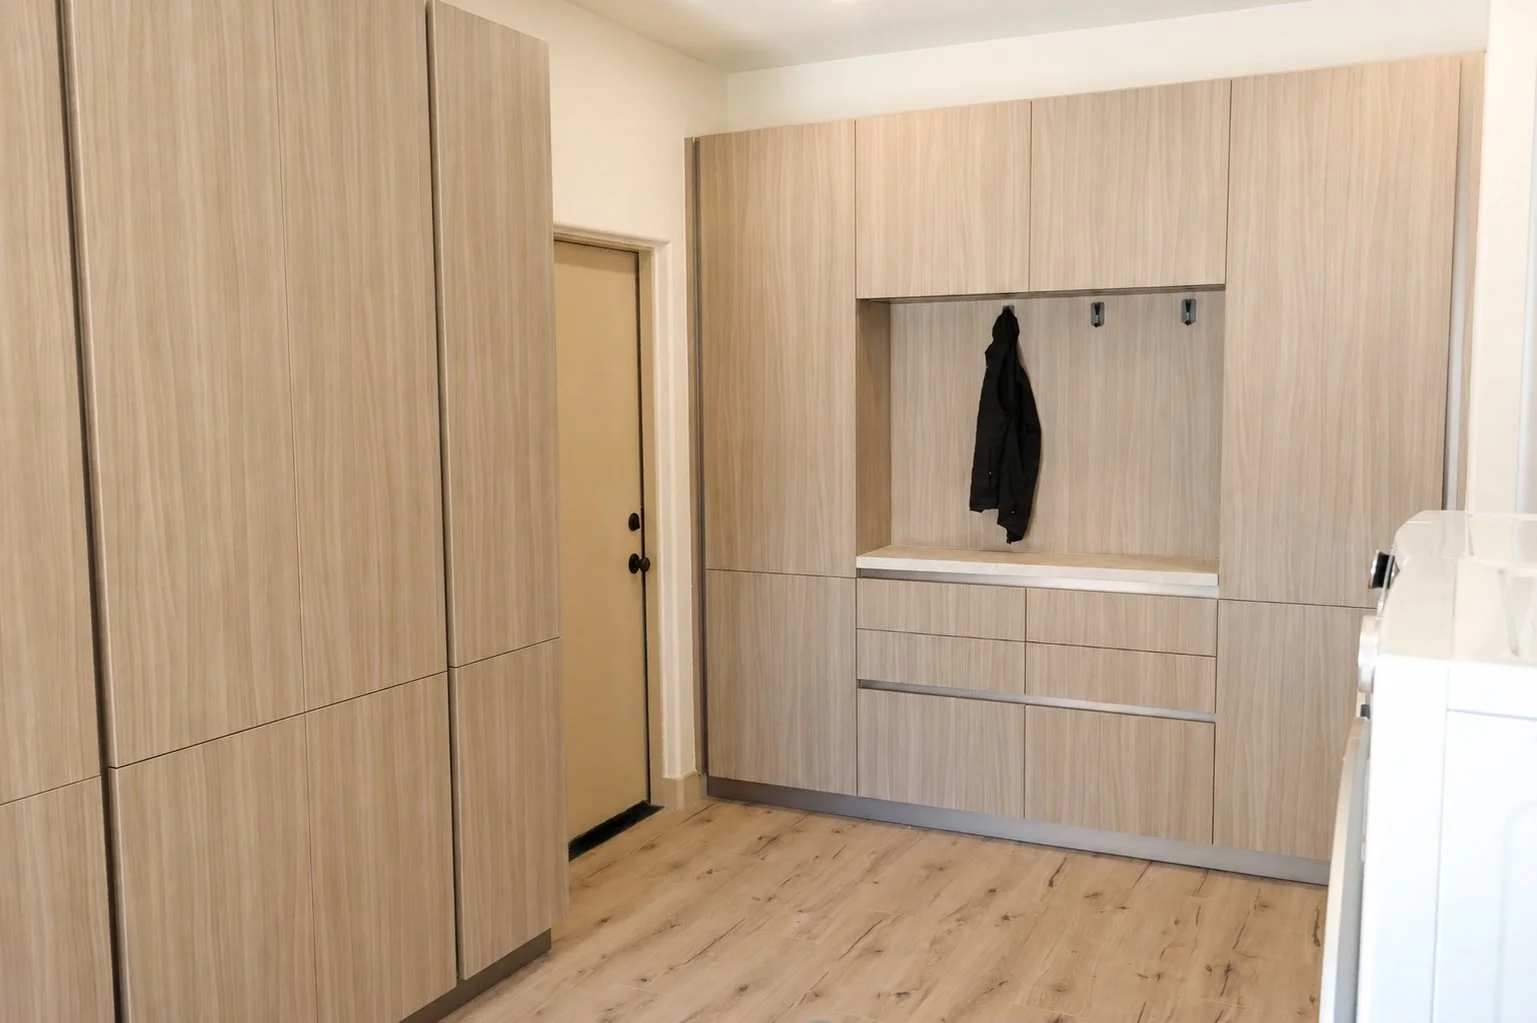
Positioned at the seam between old and new, the former laundry room was expanded into a combined laundry and pantry that connects the two portions of the home.
The addition's primary purpose was a suite for the homeowners' mother, designed with long-term accessibility in mind. The bathroom was built doorless and curbless, with no lip into the shower, so the space could accommodate a wheelchair when the time comes. A bench with integrated seat heating and an open closet round out the room, which draws light through a clerestory window positioned for privacy as much as illumination. Large sliders open the bedroom itself to the backyard, and privacy in the suite is handled architecturally: a passthrough closet hallway connects the bedroom to the bathroom, rather than a conventional door.
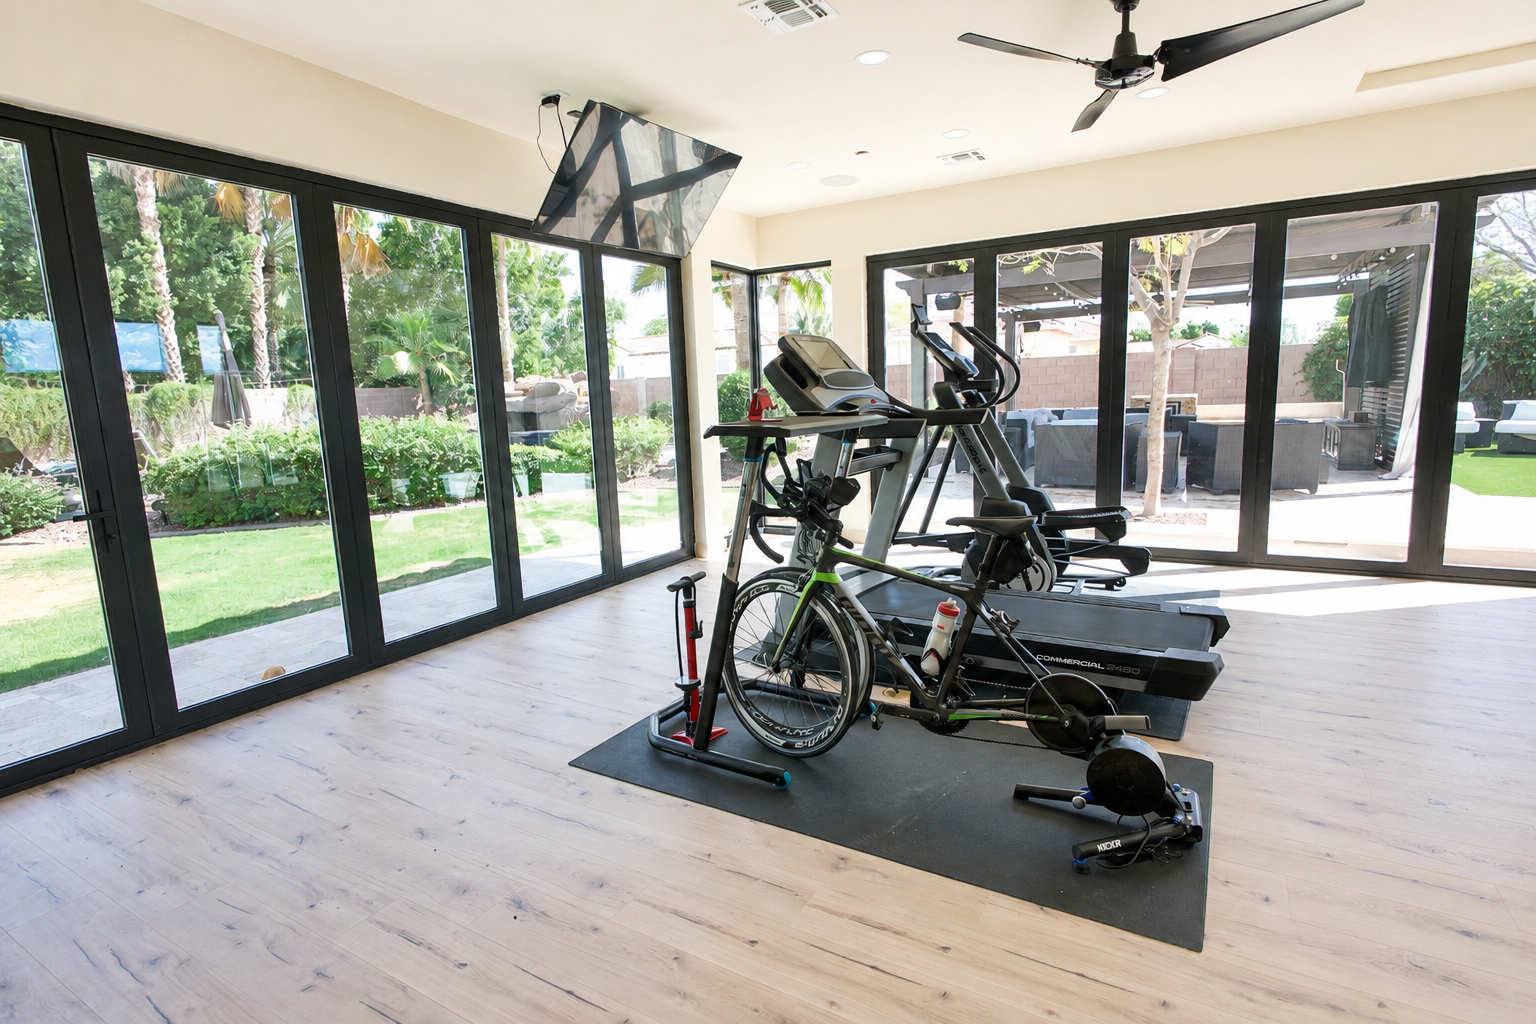
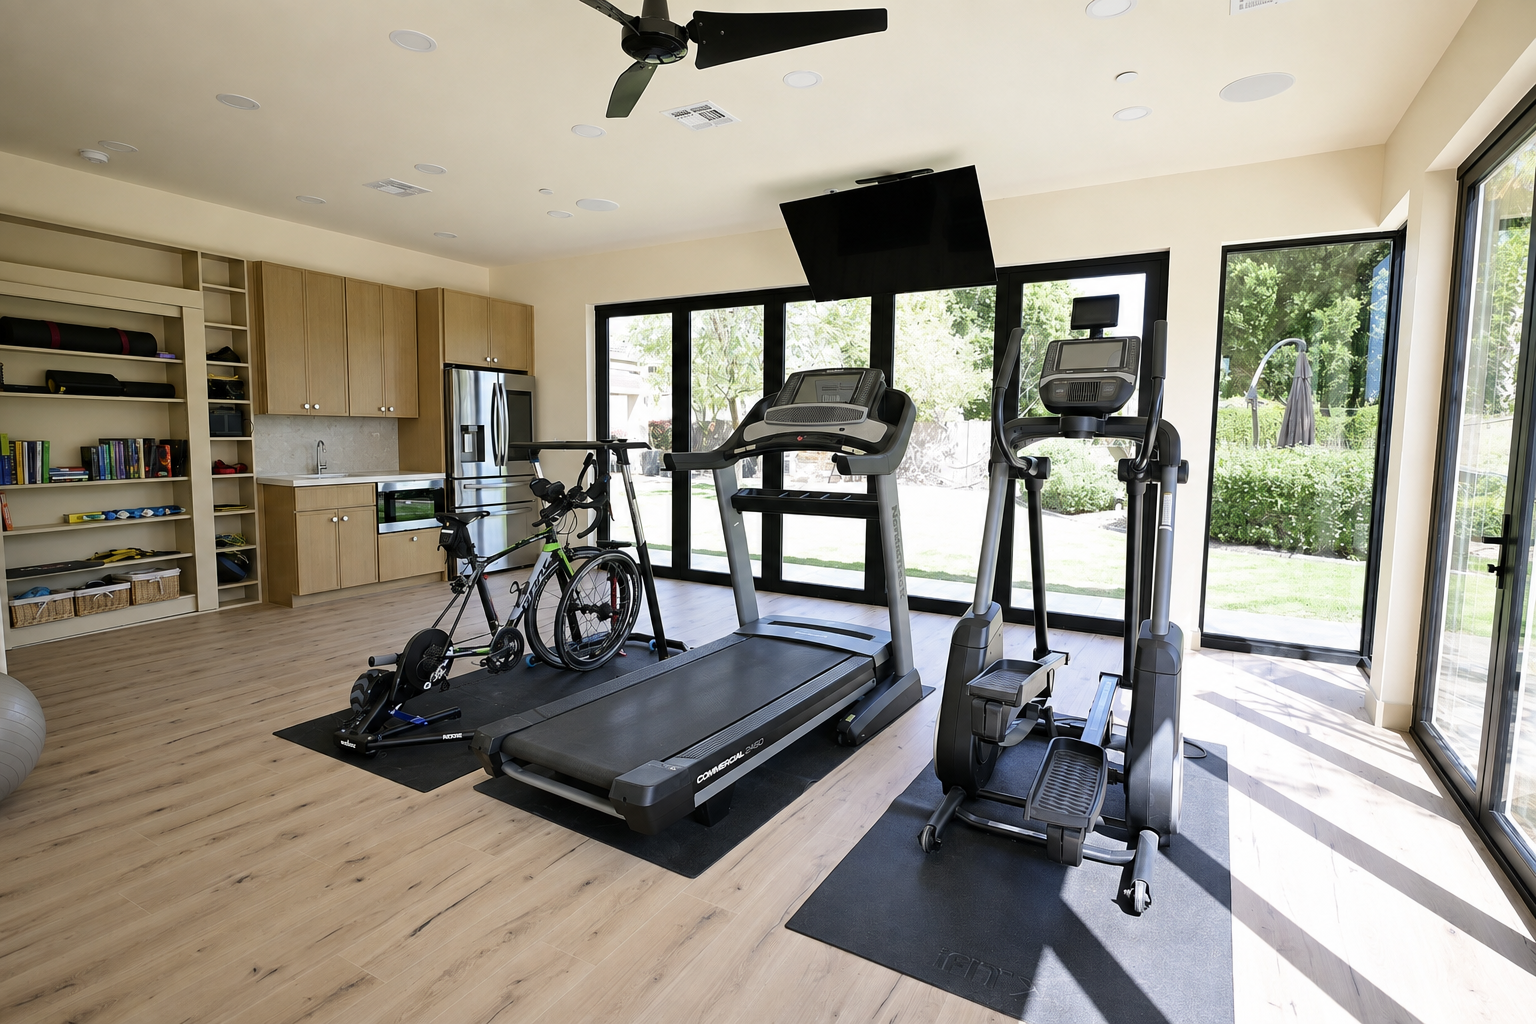
The gym was designed to feel as outdoor as possible. Two sets of panoramic doors and a corner window open the room on two sides, with three additional clerestory windows on the west-facing wall carrying daylight through the space from morning to evening. Screens are available when the doors are open, so the room can be used en plein air without inviting in the bugs. A bathroom off the gym, with a shower, toilet, and vanity, takes its light from another clerestory window, positioned to bring in daylight without a sightline into the neighbors' windows.
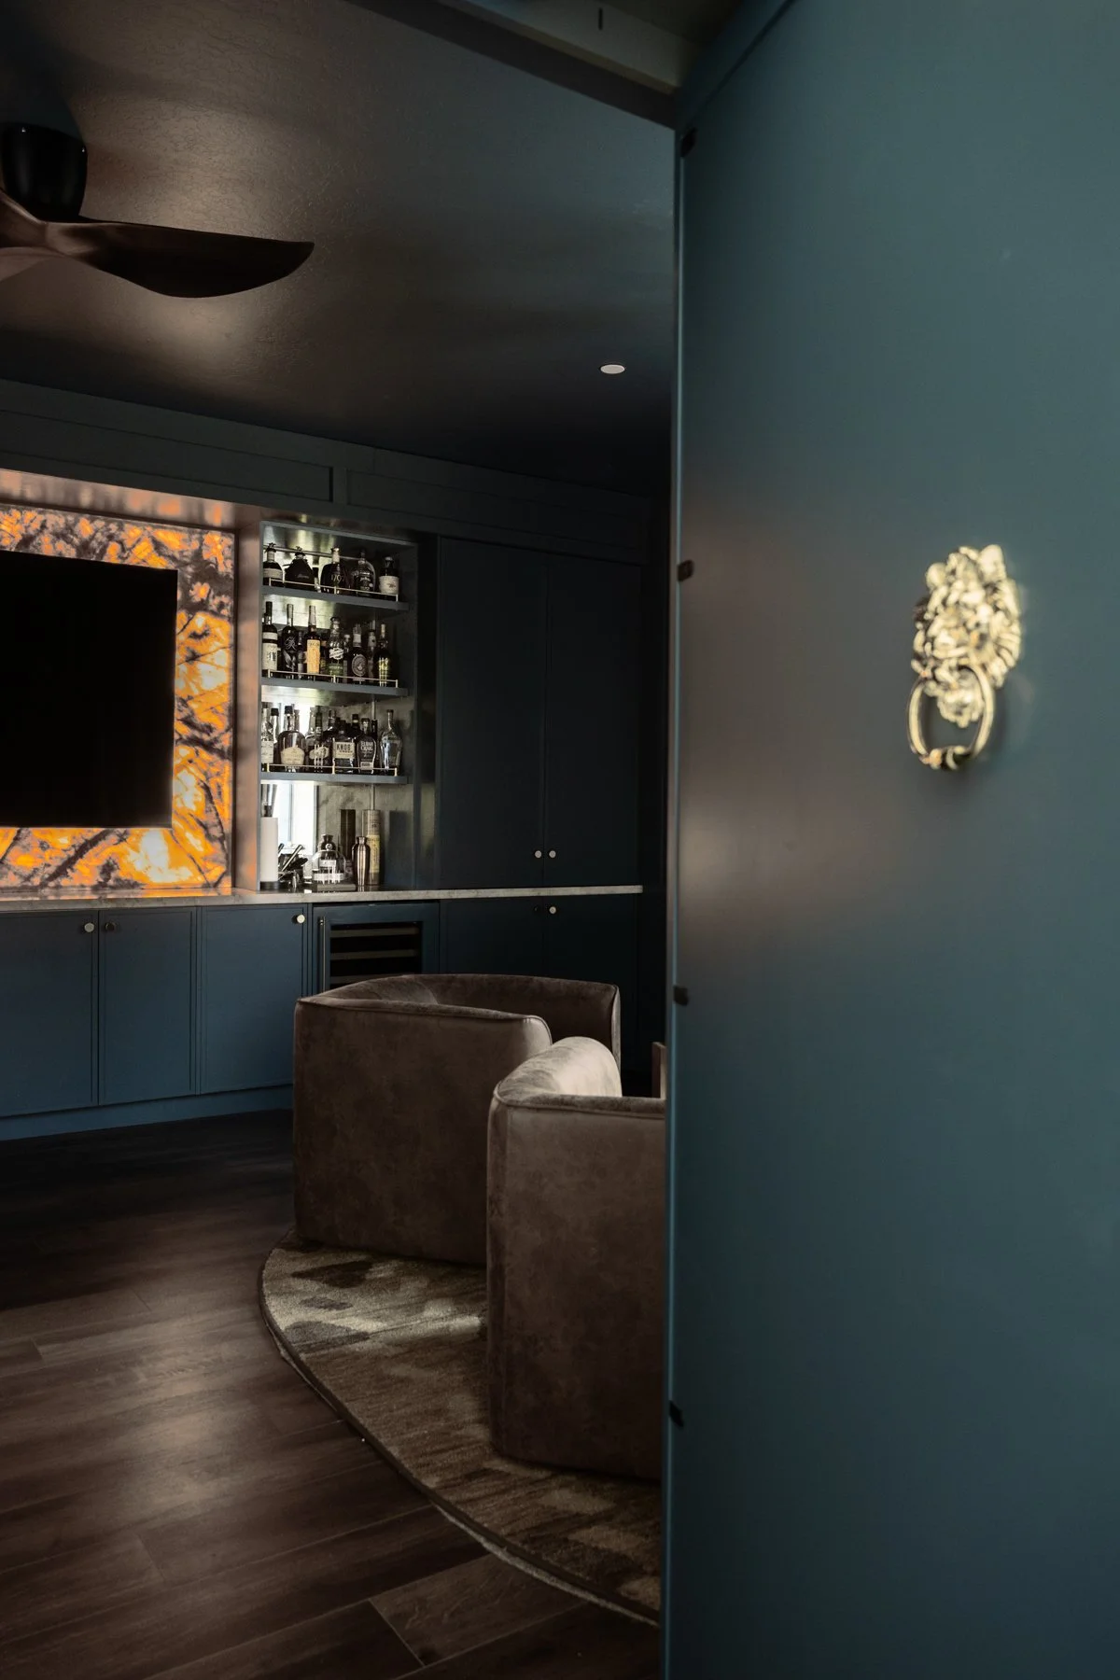
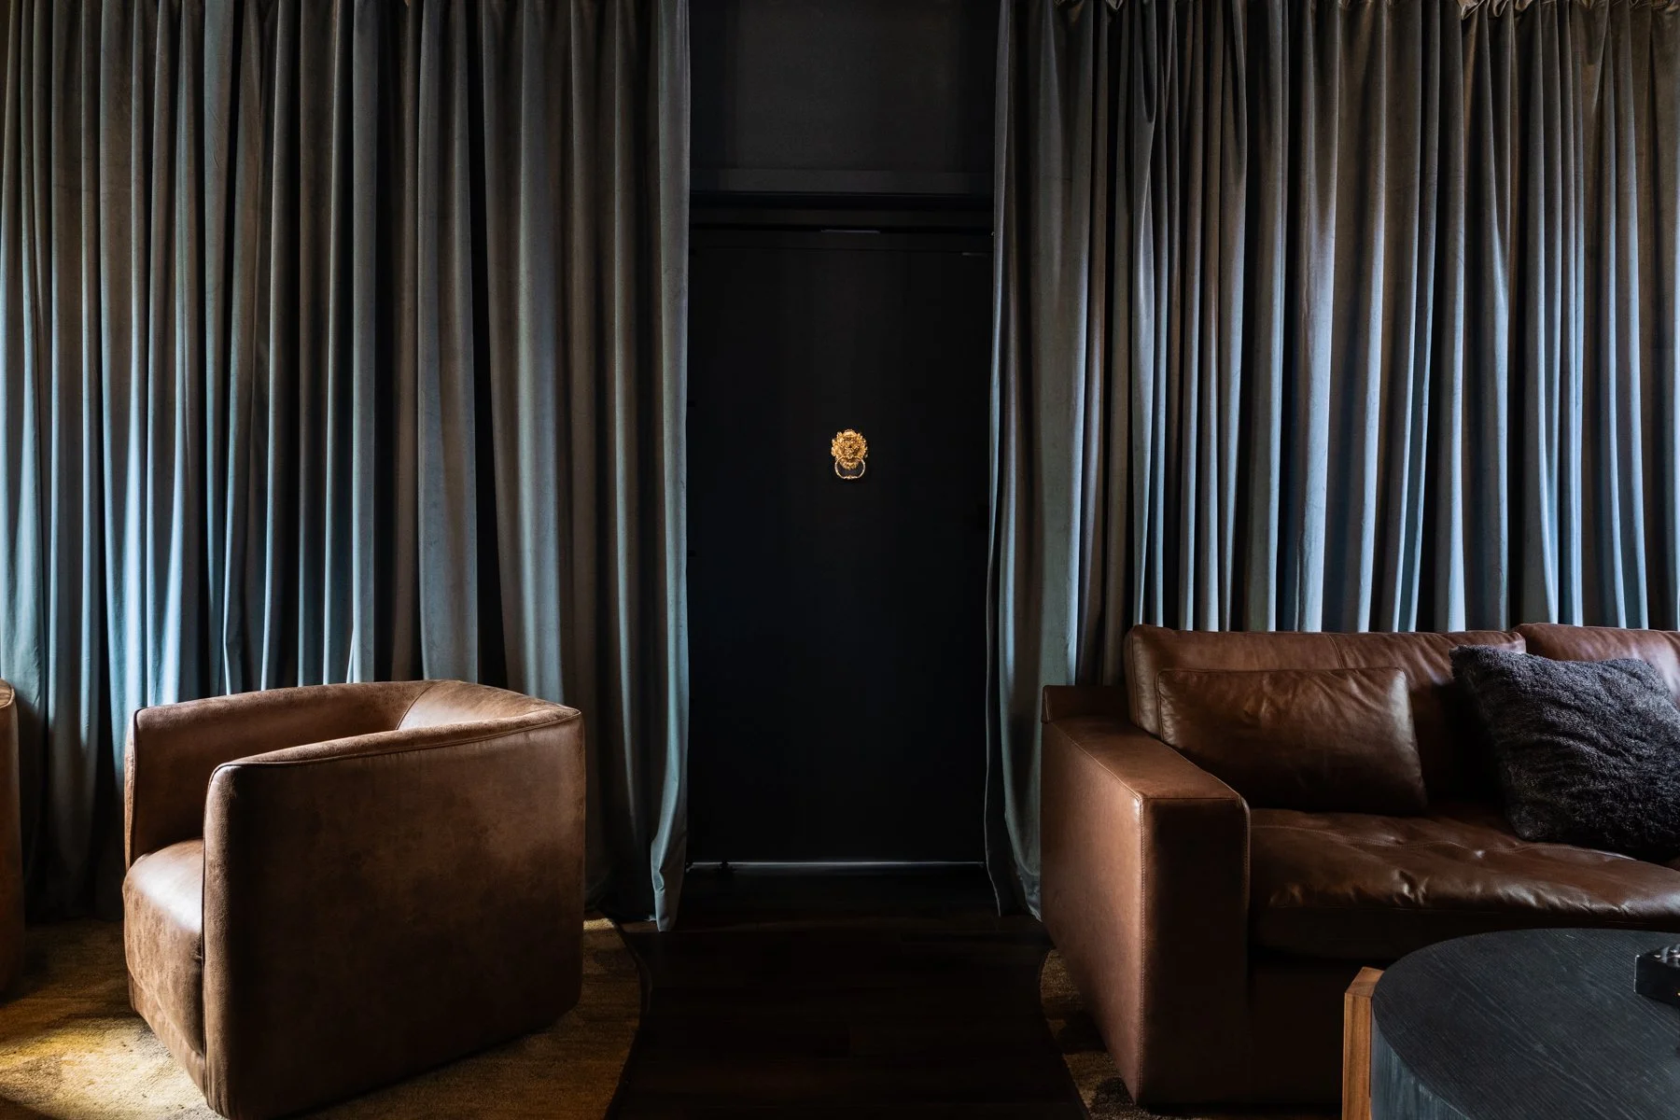
Spaces were planned to support both gathering and privacy, including the gym itself, where a concealed bookcase opens into a hidden speakeasy space. The result is light, comfortable, and deeply livable, with a few unexpected moments woven into the architecture.